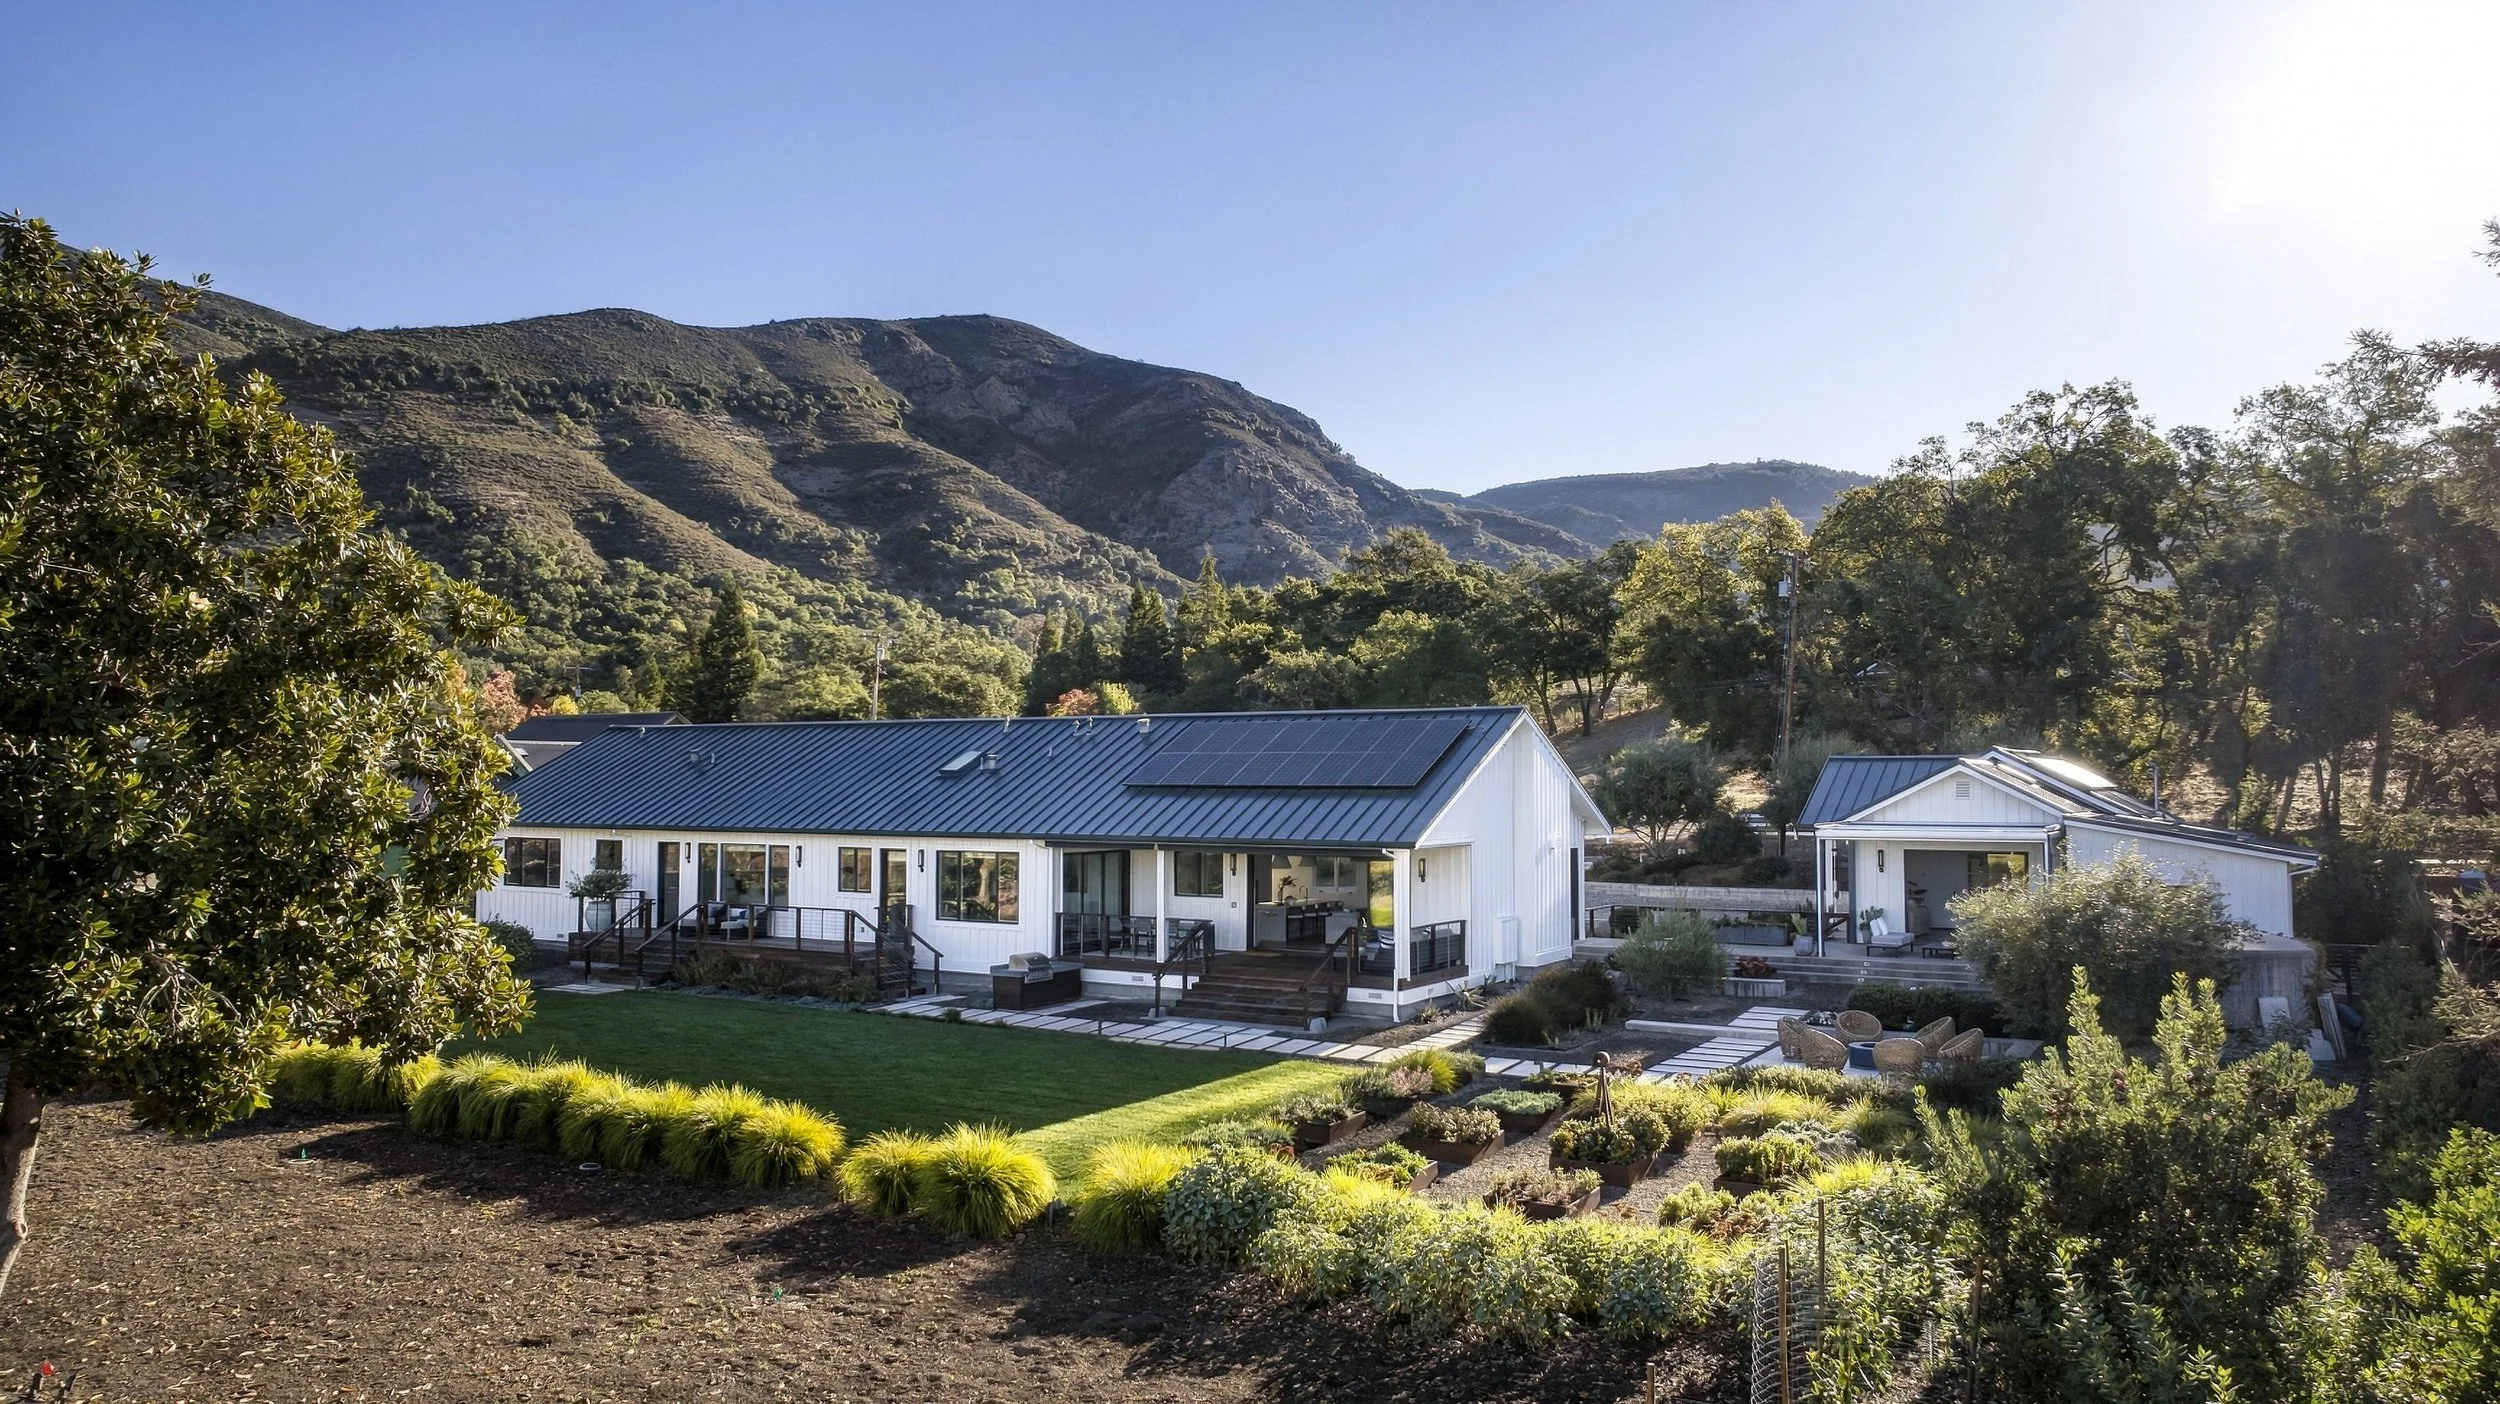
Features
-
APN: 049-091-014
Total Living Area: 3,990± sq. ft.
Main Home: 3 bedrooms, 3.5 bathrooms | 3,575± sq. ft.
Guest House: 415± sq. ft.
Garage: 585± sq. ft.
Well/Mechanical Room: 185± sq. ft.
Lot: 1± acre
-
Striking architectural design by Mike Kennedy
Professionally designed landscaping
Adjoins approximately 75 acres of vineyards
Views of the Mount George foothills
-
La Cornue five-burner range with a quiet range hood
Quartz countertops and custom cabinetry
10-foot center island
Sub-Zero refrigerator
Wine storage for 132 bottles
Perlick ice maker
Miele dishwasher
Wolf Gourmet microwave, built under the counter
Two white Blanco sinks, each with a quiet garbage disposal
Architectural ceiling fan and lighting
Large walk-in pantry with a sliding barn door
60" Ortal gas fireplace with a custom plaster surround
Designer dining room chandelier
16' x 8' sliding panel doors opening to the covered patio
-
Wide-open views, high ceilings, and abundant natural light
Locking double barn doors leading to an adjoining den, office, or media room
55" soaking tub
Large-format tile in the bathroom
Spacious walk-in shower with tile flooring
Two floating vanities, each with custom lighting and quartz counters
Private toilet room
Roomy walk-in closet with space for seating
Direct outdoor access from the primary bath
-
Great views from each room
Oversized walk-in showers with subway tile walls and custom tile floors
Kohler toilets
Quartz countertops and 66" vanities
-
Private full bathroom with Kohler toilet
• Internet and cable hookups
Wood flooring
Mini-split heating and cooling
Built-in bookshelves and storage drawers
Automated blinds
Automated patio cover
-
Pendant lighting
Custom tiled wall
Kohler toilet
Wood flooring
Quartz countertop
-
Scenic views
Interior and exterior access
Miele front-load washer and dryer
Stainless steel sink and fixtures
-
Control4 smart home system to control lighting & 7 security cameras
Wi-Fi smart thermostats
Sheer weave solar shades
Energy-efficient LED recessed lighting
Cat6 and HDMI wiring to TVs and bedrooms
Multi-room Sonos sound system
Hallway linen closets
-
Premium wood board-and-batten siding
Standing seam metal roof
Energy-efficient windows
Glass exterior doors
Modern barn-style lighting
Concrete driveway apron
-
375± sq. ft. covered patio deck off the living room
375± sq. ft. open rear deck off the primary bedroom and laundry
250± sq. ft. louvered patio with retractable shade structure
Automated awnings and patio screens
Hard-wired patio space heaters
Built-in natural gas BBQ grill
Pool permit previously issued; current permit status to be confirmed
-
Automatic landscape lighting
Perimeter drainage
Automated drip irrigation and sprinklers
Low-water lawn
Native grasses and olive trees
Multiple fruit trees
-
585+/sf two-car garage
Sealed epoxy flooring
Custom storage cabinets
-
PG&E electricity and natural gas
Well tested at 12.5 GPM in October 2026
Water filtration system expanded by Northcoast Waterworks
Reverse osmosis, ultraviolet treatment, and water softener
5,000-gallon concrete water storage tank
On-site fire hydrant connected to the water storage tank
Engineered septic system designed for five bedrooms, with a 1,500-gallon tank and 200% reserve area
Remote septic monitoring
24-panel solar array
Three Tesla storage batteries
22 kW whole-house generator
Xfinity high-speed internet
-
Installed Control4 smart home system to control lighting & 7 security cameras
Planted an assortment of fruit trees
Reworked the front yard and planters
Added landscape lighting
Extended the pavers
Improved the irrigation system
Replaced the pump and cleaned the well
Expanded the water filtration system with Northcoast Waterworks
Installed a new kitchen garbage disposal
Repainted the exterior of the main home and guest house
Re-stained the rails and stairs
-
Fertilization program
Drain cleaning
Air conditioning service and filter changes
Quarterly window cleaning and maintenance
Landscaping services